School Trip
As the official hotel closest to Tokyo Disneyland®,
our experienced staff will help make your school trip a memorable one.
We’ll also welcome you with comprehensive support to ensure you have a worry-free stay.
Room Information

Economy Rooms, Annex, 3rd–8th Floors




Enjoy the feeling of being on a cruise in this playful space that feels just like a real ship’s cabin.
Highlights


- The hallway is straight and offers a clear view.
Room Details
| Capacity | 2–3 people |
| Interior Features | Air conditioning and heating, TV, refrigerator (empty interior, no freezer), toilet (bidet-style toilet seat), Wi-Fi (free, encrypted connection), telephone |
| Bed Size | Main bed: 85 cm × 195 cm / Sofa bed: 90 cm × 195 cm *Beds cannot be moved |
| Room Area | 16.5 m² |
Standard Room, South Side, 2nd–4th Floors
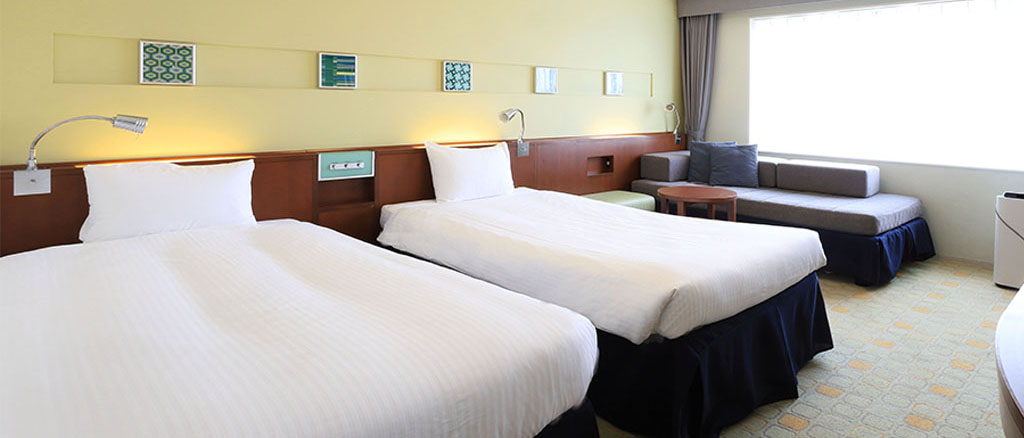
With a theme of “The American Dream of the 1950s,” it exudes a retro yet modern atmosphere.
Highlights


- The bathroom, toilet, and sink area are separate.
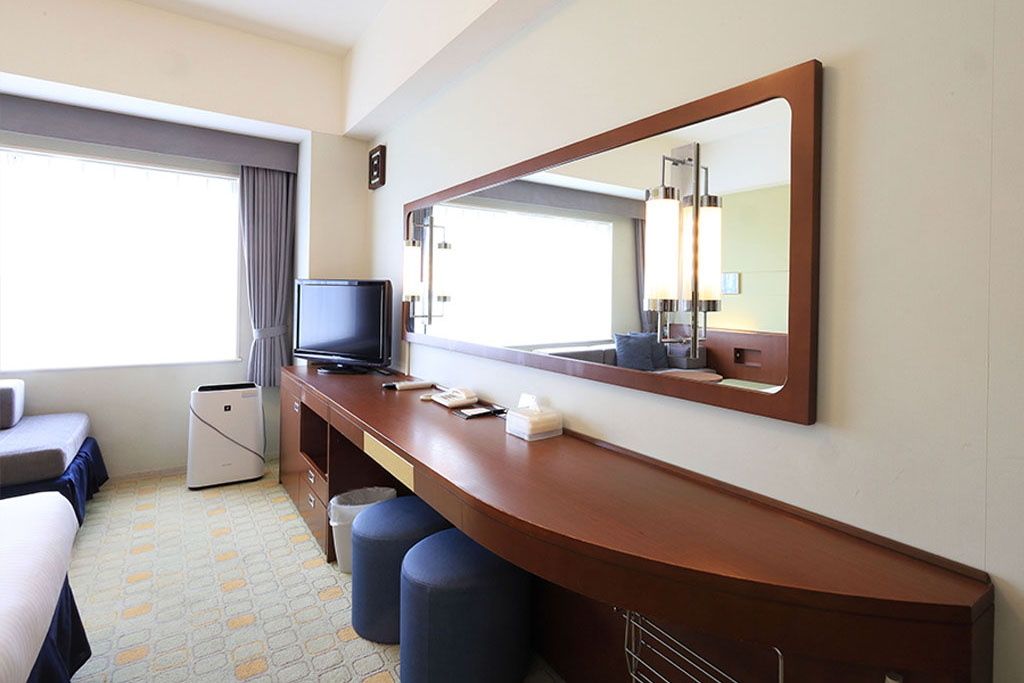
- The long, wide mirror lets you get ready side by side.
- The hallway is straight and offers a clear view.
Room Details
| Capacity | 2–4 people |
| Interior Features | Air conditioning and heating, TV, refrigerator (empty interior, no freezer), toilet (bidet-style toilet seat), Wi-Fi (free, encrypted connection), telephone |
| Bed Size | Main bed: 105 cm × 203 cm / Extra bed: 92 cm × 185 cm / Sofa bed: 92 cm × 200 cm |
| Room Area | 27.5 m² |
Comfort Rooms, South Side, 5th–8th Floors
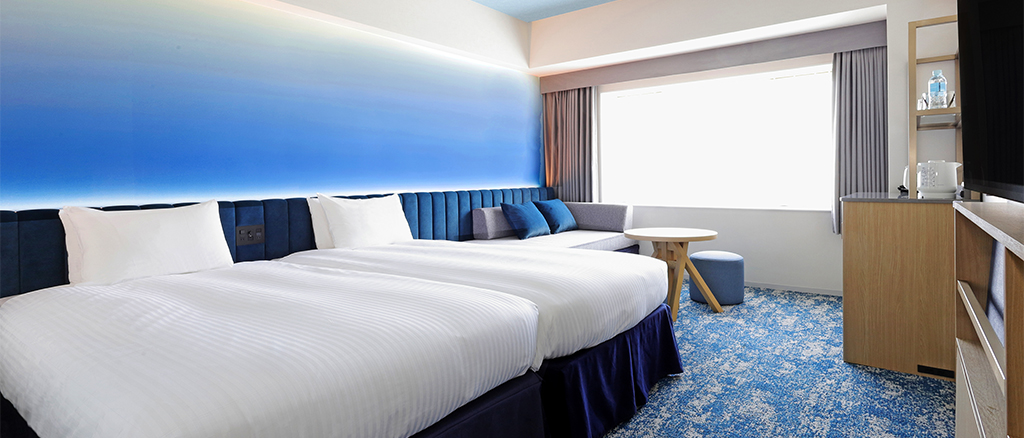
These rooms combine the extraordinary experience of a theme park with the comfort of being at home, and, as described at
, prioritize “the relaxation unique to a resort.”
Highlights
- Rooms with integrated functions for improved comfort
- The bathroom, toilet, and sink area are separate.
- The hallway is straight and offers a clear view.
Room Details
| Capacity | 2–4 people |
| Interior Features | Air conditioning and heating, TV, refrigerator (empty interior, no freezer), toilet (bidet-style toilet seat), Wi-Fi (free, encrypted connection), telephone |
| Bed Size | Main bed: 103 cm × 203 cm / Extra bed: 92 cm × 185 cm / Sofa bed: 92 cm × 200 cm |
| Room Area | 27.5 m² |
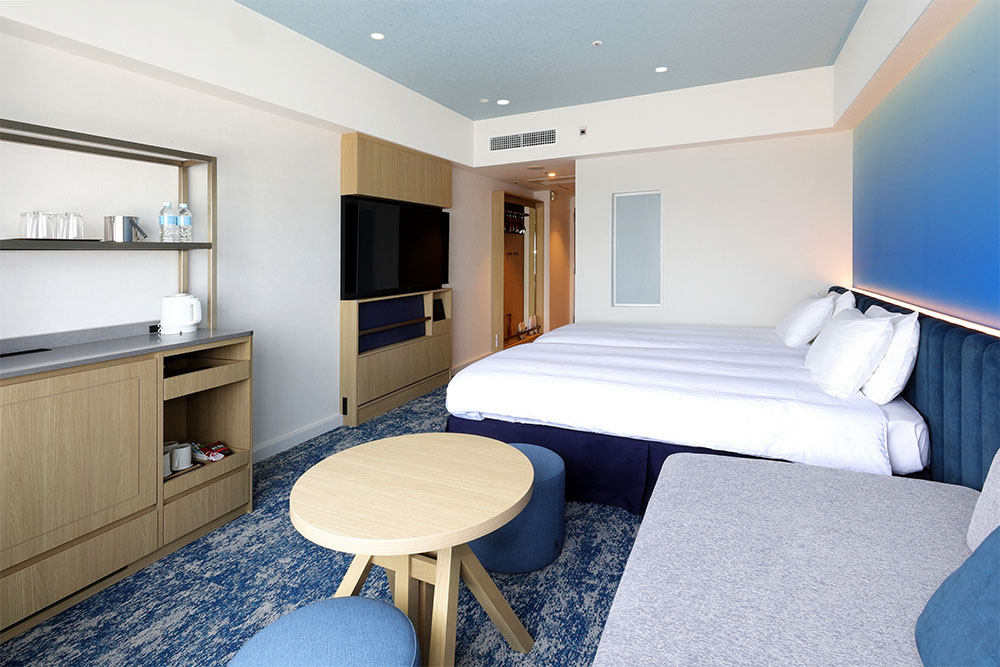
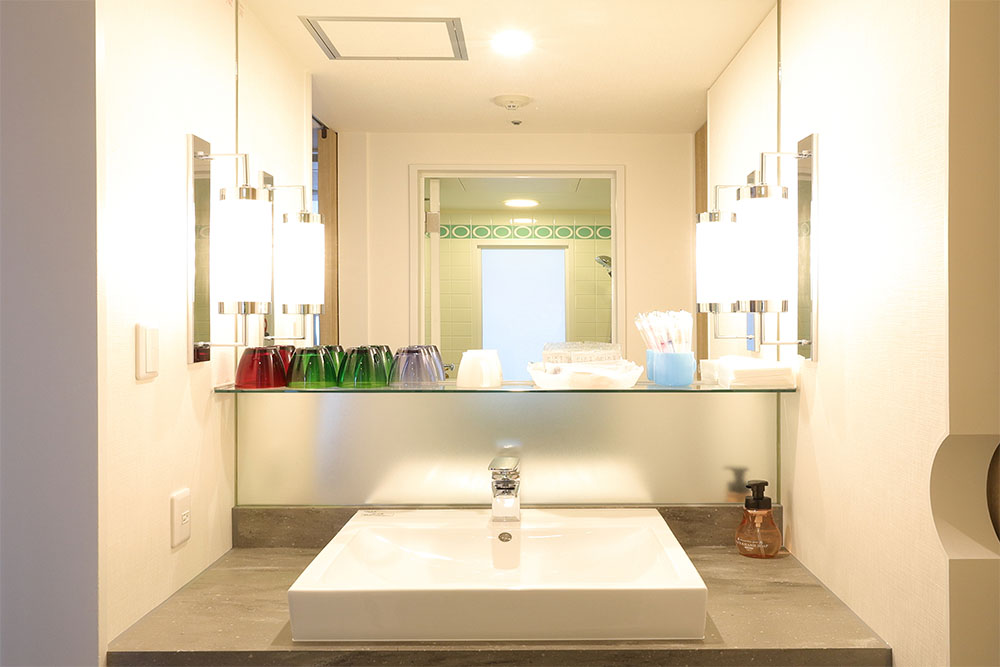
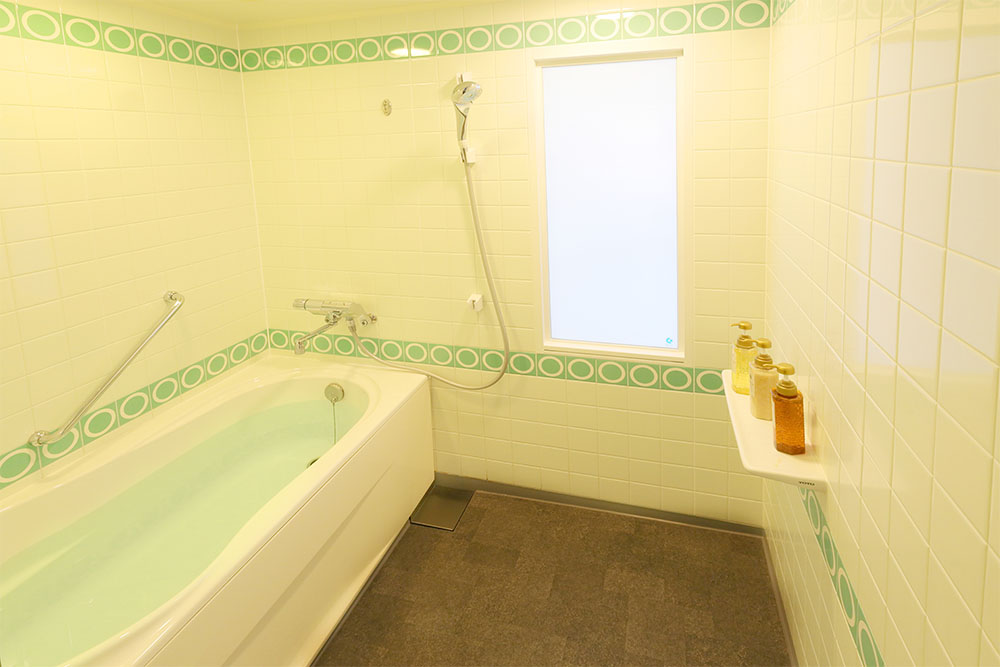
Moderation Room (Western-style) — West Side, 7th–8th Floors


This is an “inn where adventurers stop along their journeys.” The rooms are filled with playful touches and items that spark a sense of adventure.
Highlights
- The bathroom, toilet, and sink area are separate.

- Bathroom with a sink
- The hallway is straight and offers a clear view.
Room Details
| Capacity | 2–4 people |
| Interior Features | Air conditioning and heating, TV, refrigerator (empty interior, no freezer), toilet (bidet-style toilet seat), Wi-Fi (free, encrypted connection), telephone |
| Bed Size | Main bed: 100 cm × 200 cm / Extra bed: 85 cm × 187 cm |
| Room Area | 25.0 m² |



Moderation Room (Castle Style) — West Side, 3rd–6th Floors

The concept is “a guest room in a castle.” You can experience a fantastical atmosphere, as if you’ve been invited to stay in a room inside a castle.
Highlights

- The bathroom, toilet, and sink area are separate.
- Bathroom with a sink

- The hallway is straight and offers a clear view.
Room Details
| Capacity | 2–4 people |
| Interior Features | Air conditioning and heating, TV, refrigerator (empty interior, no freezer), toilet (bidet-style toilet seat), Wi-Fi (free, encrypted connection), telephone |
| Bed Size | Main bed: 100 cm × 200 cm / Extra bed: 85 cm × 187 cm |
| Room Area | 25.0 m² |
Room Amenities and Equipment
Supplies

Shampoo / Conditioner / Body Wash / Toothbrush / Towels / Hair Dryer

(Shirt Gown) — For Teachers’ Rooms Only